
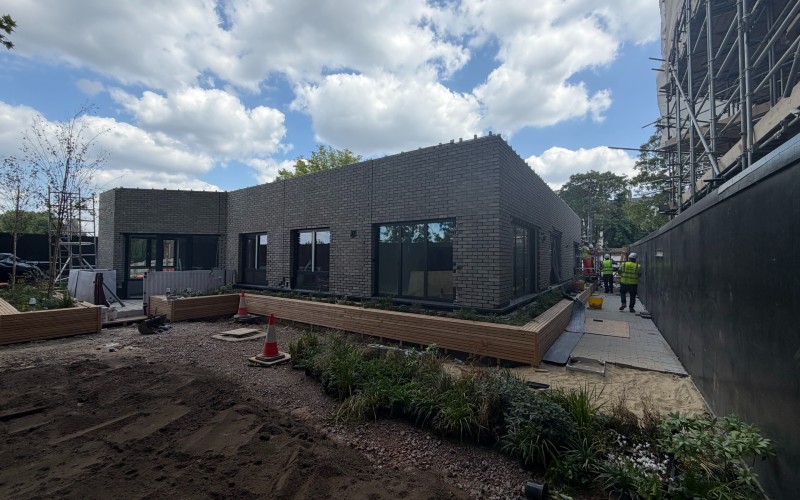
The modern corporate landscape demands agility, but expanding a physical workspace through traditional construction often brings months of disruption, unpredictable weather delays, and skyrocketing budgets. A modular office offers a rapid alternative. However, transitioning from a conceptual floor plan to a fully operational, permanent asset requires careful preparation.
Beyond the Floor Plan
A modular installation begins long before the structure arrives on-site. The process requires a shift in mindset – treating the building not as a temporary fix, but as a long-term investment in employee wellbeing and future-proof corporate infrastructure.
- Permits and Compliance – even though components are manufactured off-site, modular structures must comply with standard local building regulations, fire safety standards, and planning permission.
- Architectural Integration – modern modular engineering allows businesses to step away from generic designs. Planning should focus on how the new structure integrates with existing branding and premium aesthetics. Advanced engineering can now deliver large open-plan spans without internal columns, allowing total layout flexibility.
- Site Surveying – understanding ground conditions, existing underground utilities, and precise boundaries is vital to ensure a seamless installation.
Calculating Total Cost of Ownership (TCO)
When evaluating the financial side of a modular office, looking solely at the initial purchase price is a mistake. Forward-thinking businesses evaluate the Total Cost of Ownership (TCO) and long-term return on investment (ROI).
Traditional construction projects frequently suffer from budget overruns due to on-site disruption or material shortages. In contrast, modular manufacturing occurs in a controlled factory setting, offering price predictability.
Furthermore, high-spec engineering significantly reduces future operational expenses. Incorporating advanced insulation, energy-efficient heat pumps, and sustainable materials translates directly into lower monthly utility bills. Because these structures are built to last generations, they retain residual value and represent a genuine, financeable asset for the company.
The Precision of Off-Site Assembly
The logistical phase is where modular construction truly outperforms traditional methods, compressing project timelines significantly. While the factory manufactures the premium steel frame and wall panels, site preparation takes place simultaneously.
- Site Preparation – foundations and utility connections must be ready ahead of schedule. Because the actual assembly time on-site is minimal, coordination must be precise.
- Delivery and Access – coordination teams must plan for crane access and transportation routes. Heavy machinery requires clear paths to safely lift and position the modular precision components.
- Minimal Disruption – because the bulk of the messy, noisy construction happens off-site, your daily business operations face minimal downtime or operational disruption, protecting current productivity.
Engineering Your Corporate Workspace
Navigating the transition to an expanded workspace doesn’t have to mean compromising on architectural vision or suffering through endless construction delays. By partnering with a true manufacturer who manages everything from initial design and in-house steel fabrication to final on-site installation, you secure total peace of mind.
If you are looking for a premium, sustainable, and permanent engineering solution tailored to your exact site requirements, we can help. Let us help you engineer the right solution for your site – explore the bespoke options available at jcpsa.co.uk.